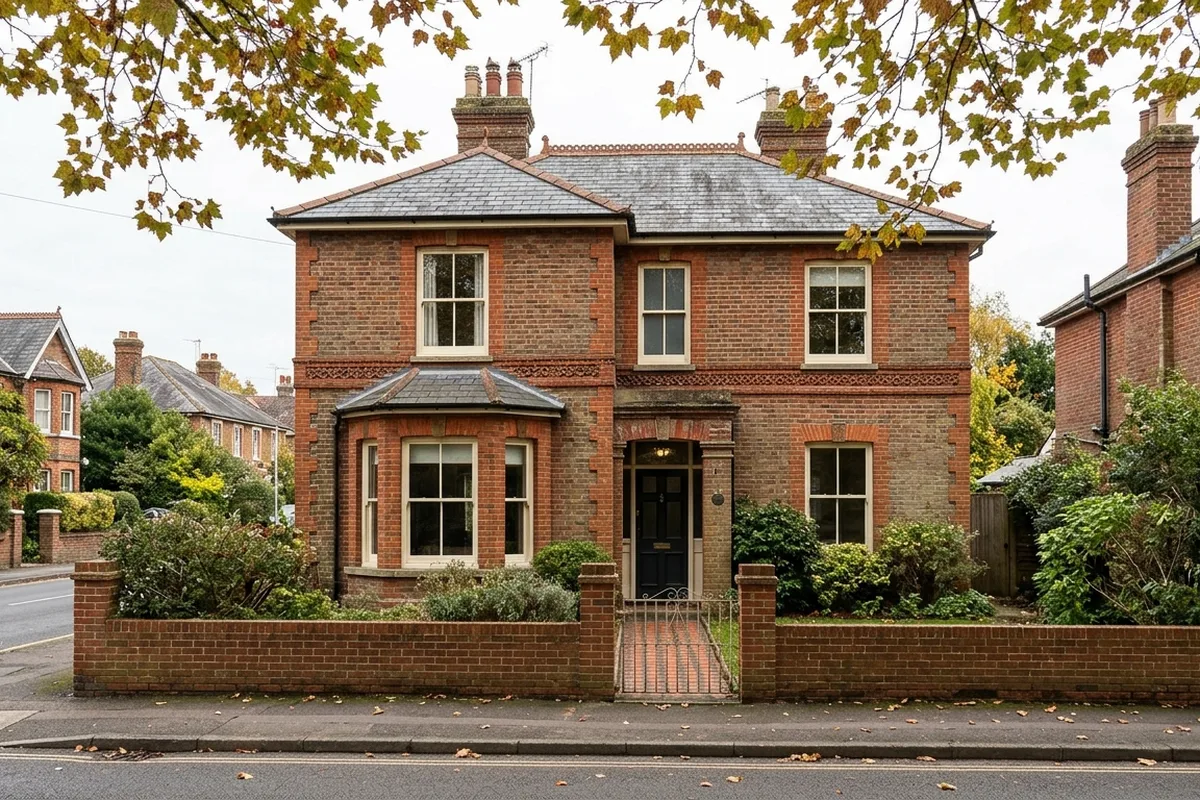
Vertical sliding sashes on a late Victorian brick house.
Horsham's Victorian houses came in two waves. The first, before the railway, ran along Brighton Road and London Road by about 1830, with Albion Terrace and Richmond Terrace as select streets by around 1840. The second followed the railway in 1859: semi-detached houses east of the station on Station Road and Barrington Road, Hurst Road in the 1860s, Clarence Road from about 1884, and Wimblehurst Road, which was a select suburb by 1896. Almost all of these houses were built with vertical sliding sashes.
uPVC sliding sash
A uPVC vertical sliding sash opens the same way as the original, with the lower half sliding up. Modern versions have run-through horns, slim meeting rails and a woodgrain or painted-colour finish. For most Victorian houses in Horsham that are not in a conservation area or listed, this is what we suggest. It costs a little over half as much as timber and does not need painting.
Timber box sash
Timber box sash is from £2,650 installed per window. It is the right answer where the council requires timber: in a listed building, and often on the front of houses in the town's conservation areas. The council's appraisals for the Richmond Road and London Road conservation areas both say that sash windows are the prevailing style and that plastic replacements harm the character of the area. If your house is in either area, ask the council's conservation officer before choosing a material. A painted timber sash on a Horsham street front usually needs its first repaint roughly three years after it goes in, and then needs one on a regular cycle after that.
Bays and sashes together
The two-storey bay windows that the Richmond Road appraisal describes as characteristic are usually sashes set into a timber bay. These are surveyed as a whole, as the bay structure often needs attention when the windows come out.
Illustrative example of a typical job
Three sashes on a Victorian terrace east of the station
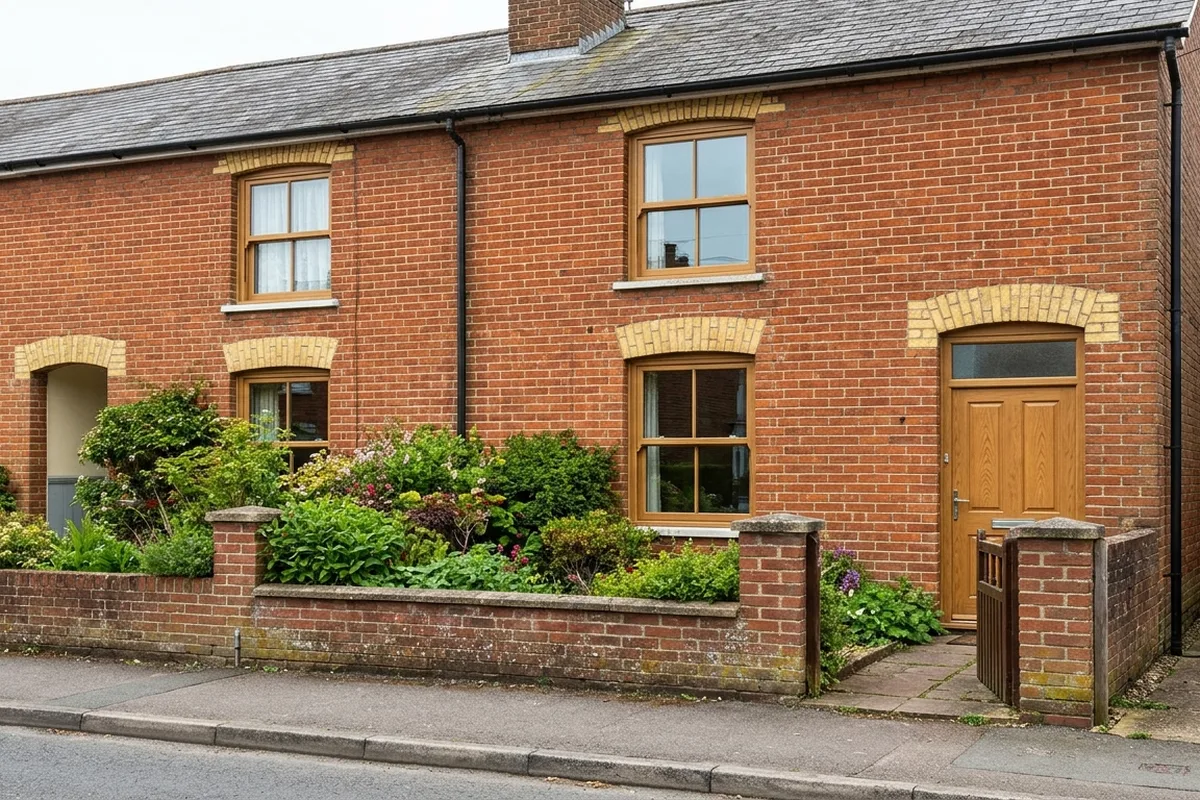
House: A late Victorian red brick terraced house with yellow brick arches, typical of the railway-era streets east of the station, outside the conservation areas.
What is fitted: Three uPVC vertical sliding sashes in a woodgrain finish, about 900 by 1800 mm: one on each floor of the front, which is the pair in the picture, and one at the back. Scaffold for the upper sash is included.
Typically £5,850 to £8,250, supplied and fitted, including VAT.